
Public gets tours of seven-classroom facility
Robbinsville – School officials officially unveiled the new Robbinsville Middle School addition Tuesday, a $4.5 million structure intended to relieve overcrowding at the high school/middle school complex off Sweetwater Road.
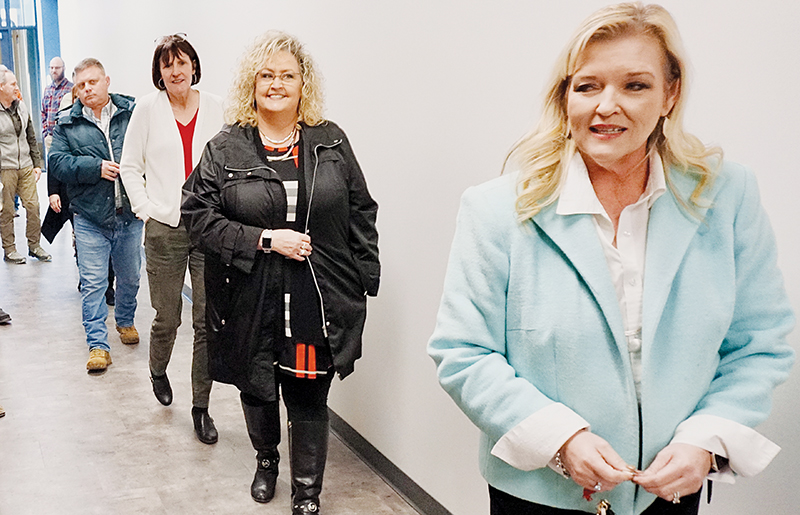
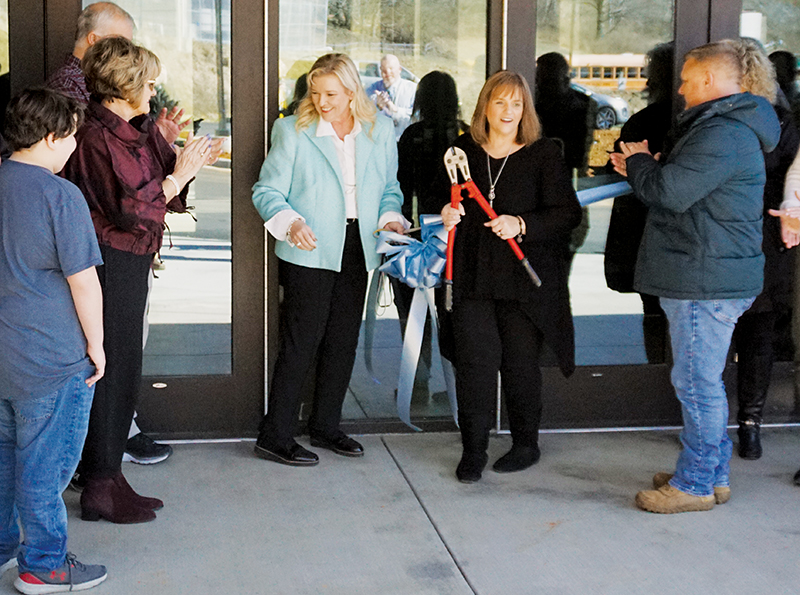
Graham County Schools Superintendent Angie Knight, Robbinsville Middle School Principal Tonia Walsh and other school officials led tours of the new wing of the school, following a ribbon cutting at the middle school’s main entrance.
The new wing includes seven classrooms, four offices, a multi-purpose room and a conference room.
Construction of the facility began in March 2021 and classes started there after the Christmas break. The project was on time and slightly under budget, a remarkable feat considering it took place during the COVID-19 pandemic and a supply shortage that made construction materials both expensive and hard to get.
Even in the end – with most construction complete – school officials fretted over whether furnishings would be available and arrive in time for classes to begin in early January.
The expansion was conceived after a shuffling of grades, which shifted 6th graders from Robbinsville Elementary School to Robbinsville Middle School, leaving a more traditional 6th-, 7th- and 8th-grade student body at the middle school, and temporarily relieving crowding problems at the elementary school.
Knight said 6th graders fit in better with 7th and 8th graders than they do with the younger kids in elementary school.
The open house started at 1 p.m. Tuesday, with local elected and appointed officials who were involved in the construction project, as well as representatives from Western Builders of Sylva, the principal contractor.
The 1 p.m. portion also included a ribbon cutting and a tour by principal Walsh.
Later at 4 p.m., the public was invited in to see the new facility, with tours led by Knight, Walsh and other school officials.
Walsh appeared joyful as she led one small group of parents and students on a tour later Tuesday afternoon, agreeing with one student who said the window-lined corridor was his favorite part of the new building.
The expansion was first known as the 6th Grade Wing, but Walsh opted to hold a variety of classes in the seven-classroom facility including science, technology, math, agriculture and history.
One corridor in the facility is lined with benches and power outlets as an inviting area for students to plug in their Chromebooks and catch up on studies.
The facility features soaring ceilings at its entrance and multi-purpose room, spacious classrooms, the window-lined corridor connecting the addition to the rest of the campus – and even a dishwasher, to clean up after lab experiments.
The middle school now has its own entrance along with the added space, but it will continue to share parts of the high school, including the gymnasium, cafeteria, auditorium and a few classrooms.